

Listing Courtesy of: BRIGHT IDX / Listed By: Vincent "Vince" Mellott, Century 21 A Better Way
3 Justabee Lane Dillsburg, PA 17019
Coming Soon
$389,900 (USD)
OPEN HOUSE TIMES
-
OPENSat, Oct 101:00 pm - 3:00 pm
Description
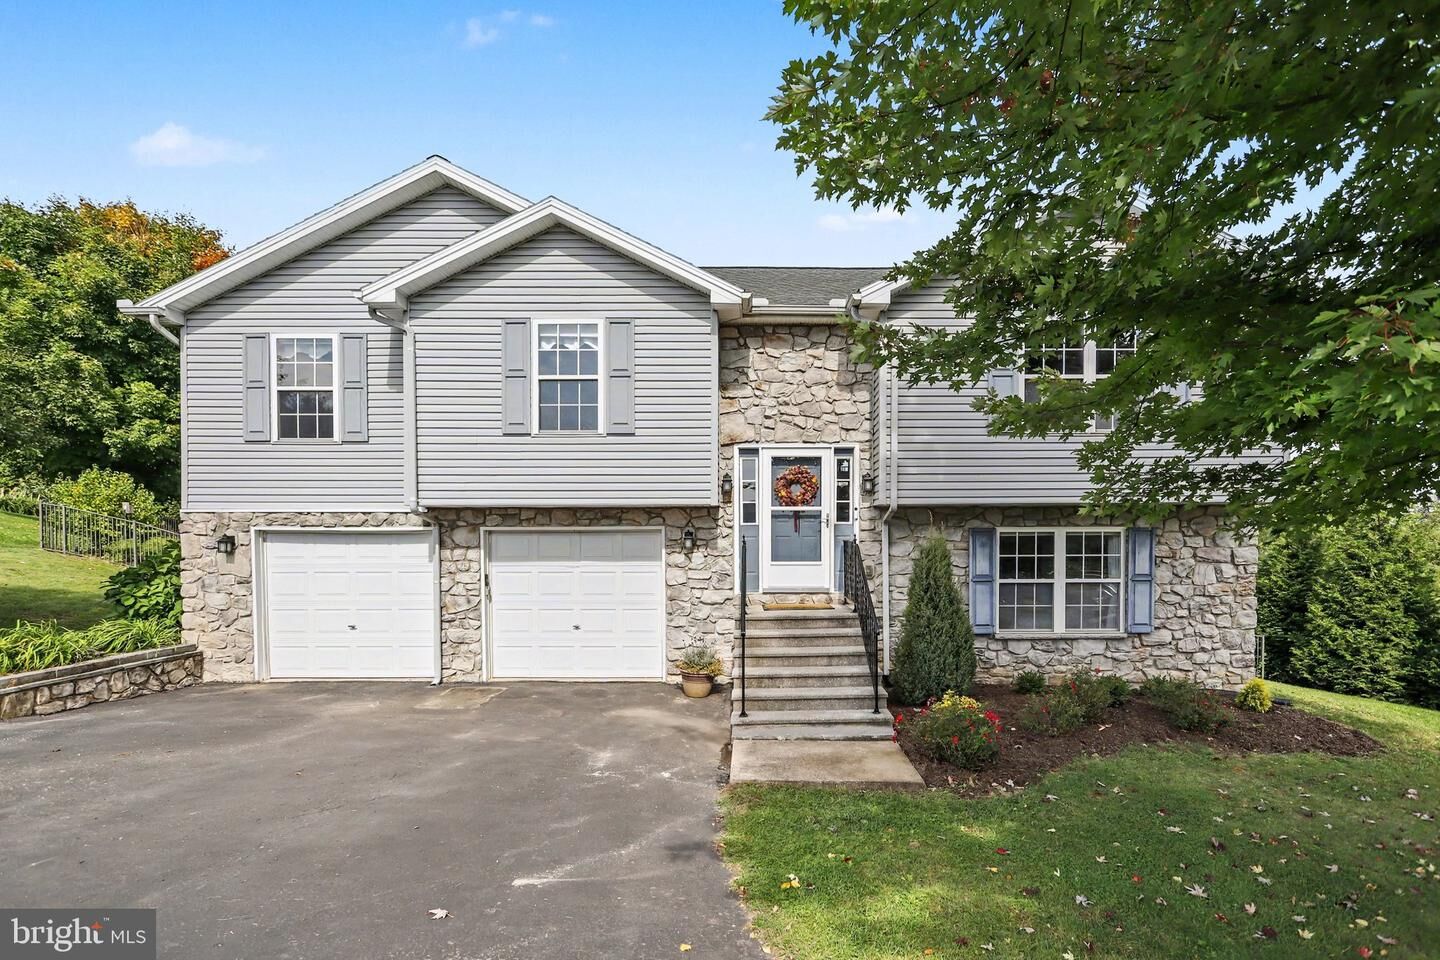
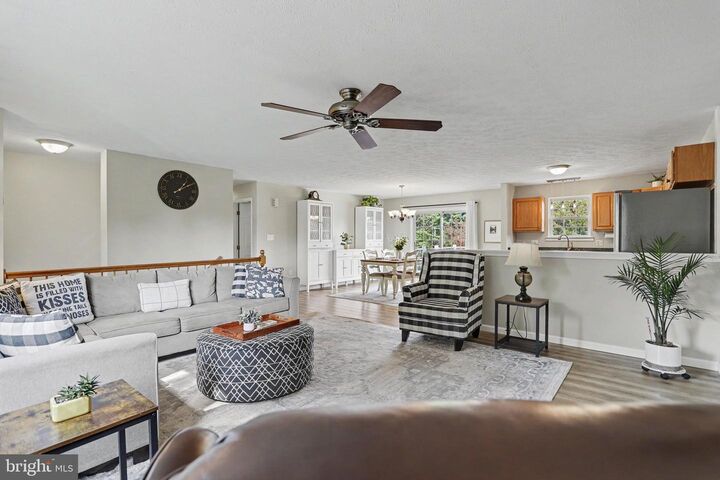
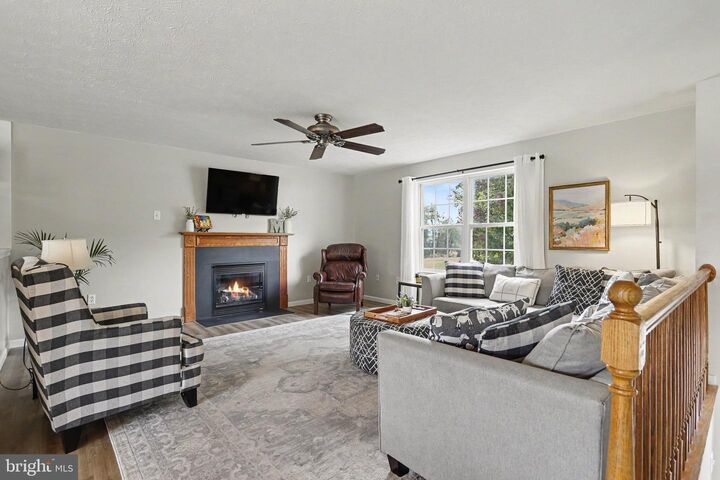
Enjoy the best of both worlds with this spacious bi-level home offering a peaceful country setting while remaining conveniently close to major amenities. The inviting open floor plan features a generous living room with fireplace, dining area, and a kitchen with a center island and stainless steeel appliances—perfect for everyday living and entertaining.The main level offers a comfortable primary suite, two additional bedrooms, a second full bath, and a convenient laundry closet complete with washer and dryer. The lower level adds even more versatility with a spacious family room featuring sliding doors that open to the fenced backyard, plus a fourth bedroom and full bath—ideal for guests, a home office, or extended living space.Step outside and enjoy the deck overlooking the backyard, providing a great spot for relaxing, grilling, or entertaining. Additional highlights include a two-car garage and a new roof installed in 2022. With plenty of living space, a flexible layout, and a convenient location, this home is ready to welcome its next owners!
MLS #:
PAYK2113064
PAYK2113064
Taxes
$5,324(2026)
$5,324(2026)
Lot Size
0.56 acres
0.56 acres
Type
Single-Family Home
Single-Family Home
Year Built
2002
2002
Style
Bi-Level
Bi-Level
School District
Northern York County
Northern York County
County
York County
York County
Listed By
Vincent "Vince" Mellott, Century 21 A Better Way
Source
BRIGHT IDX
Last checked Oct 5 2026 at 6:18 PM GMT+0000
BRIGHT IDX
Last checked Oct 5 2026 at 6:18 PM GMT+0000
Bathroom Details
- Full Bathrooms: 3
Interior Features
- Dining Area
- Dishwasher
- Dryer
- Washer
- Oven/Range - Gas
- Built-In Microwave
Subdivision
- Carroll Twp
Lot Information
- Cul-De-Sac
Property Features
- Above Grade
- Foundation: Concrete Perimeter
Heating and Cooling
- Forced Air
- Central A/C
Basement Information
- Partial
- Daylight
- Full
- Heated
- Partially Finished
Flooring
- Laminate Plank
Exterior Features
- Vinyl Siding
- Stone
- Stick Built
- Roof: Asphalt
- Roof: Shingle
Utility Information
- Sewer: On Site Septic
- Fuel: Propane - Owned
Stories
- 2
Living Area
- 2,160 sqft
Location
Estimated Monthly Mortgage Payment
*Based on Fixed Interest Rate withe a 30 year term, principal and interest only
Listing price
Down payment
%
Interest rate
%Mortgage calculator estimates are provided by C21 A Better Way and are intended for information use only. Your payments may be higher or lower and all loans are subject to credit approval.
Disclaimer: Copyright 2026 Bright MLS IDX. All rights reserved. This information is deemed reliable, but not guaranteed. The information being provided is for consumers’ personal, non-commercial use and may not be used for any purpose other than to identify prospective properties consumers may be interested in purchasing. Data last updated 10/5/26 11:18


